
Accuracy and precision
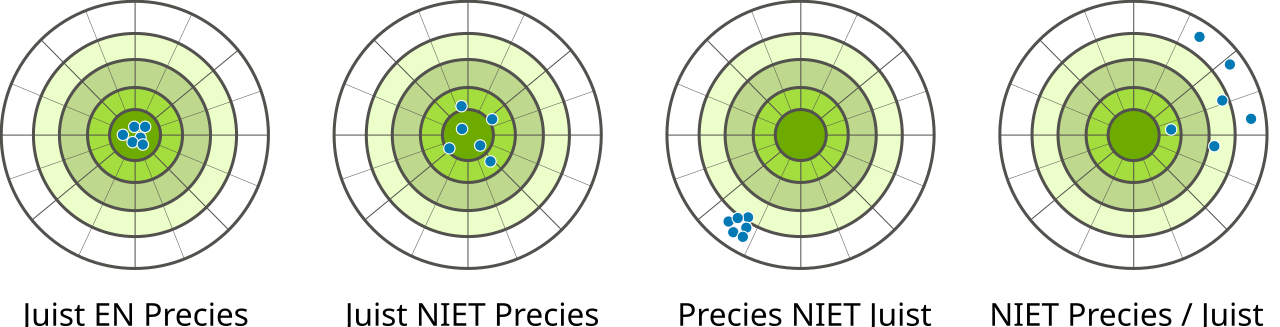
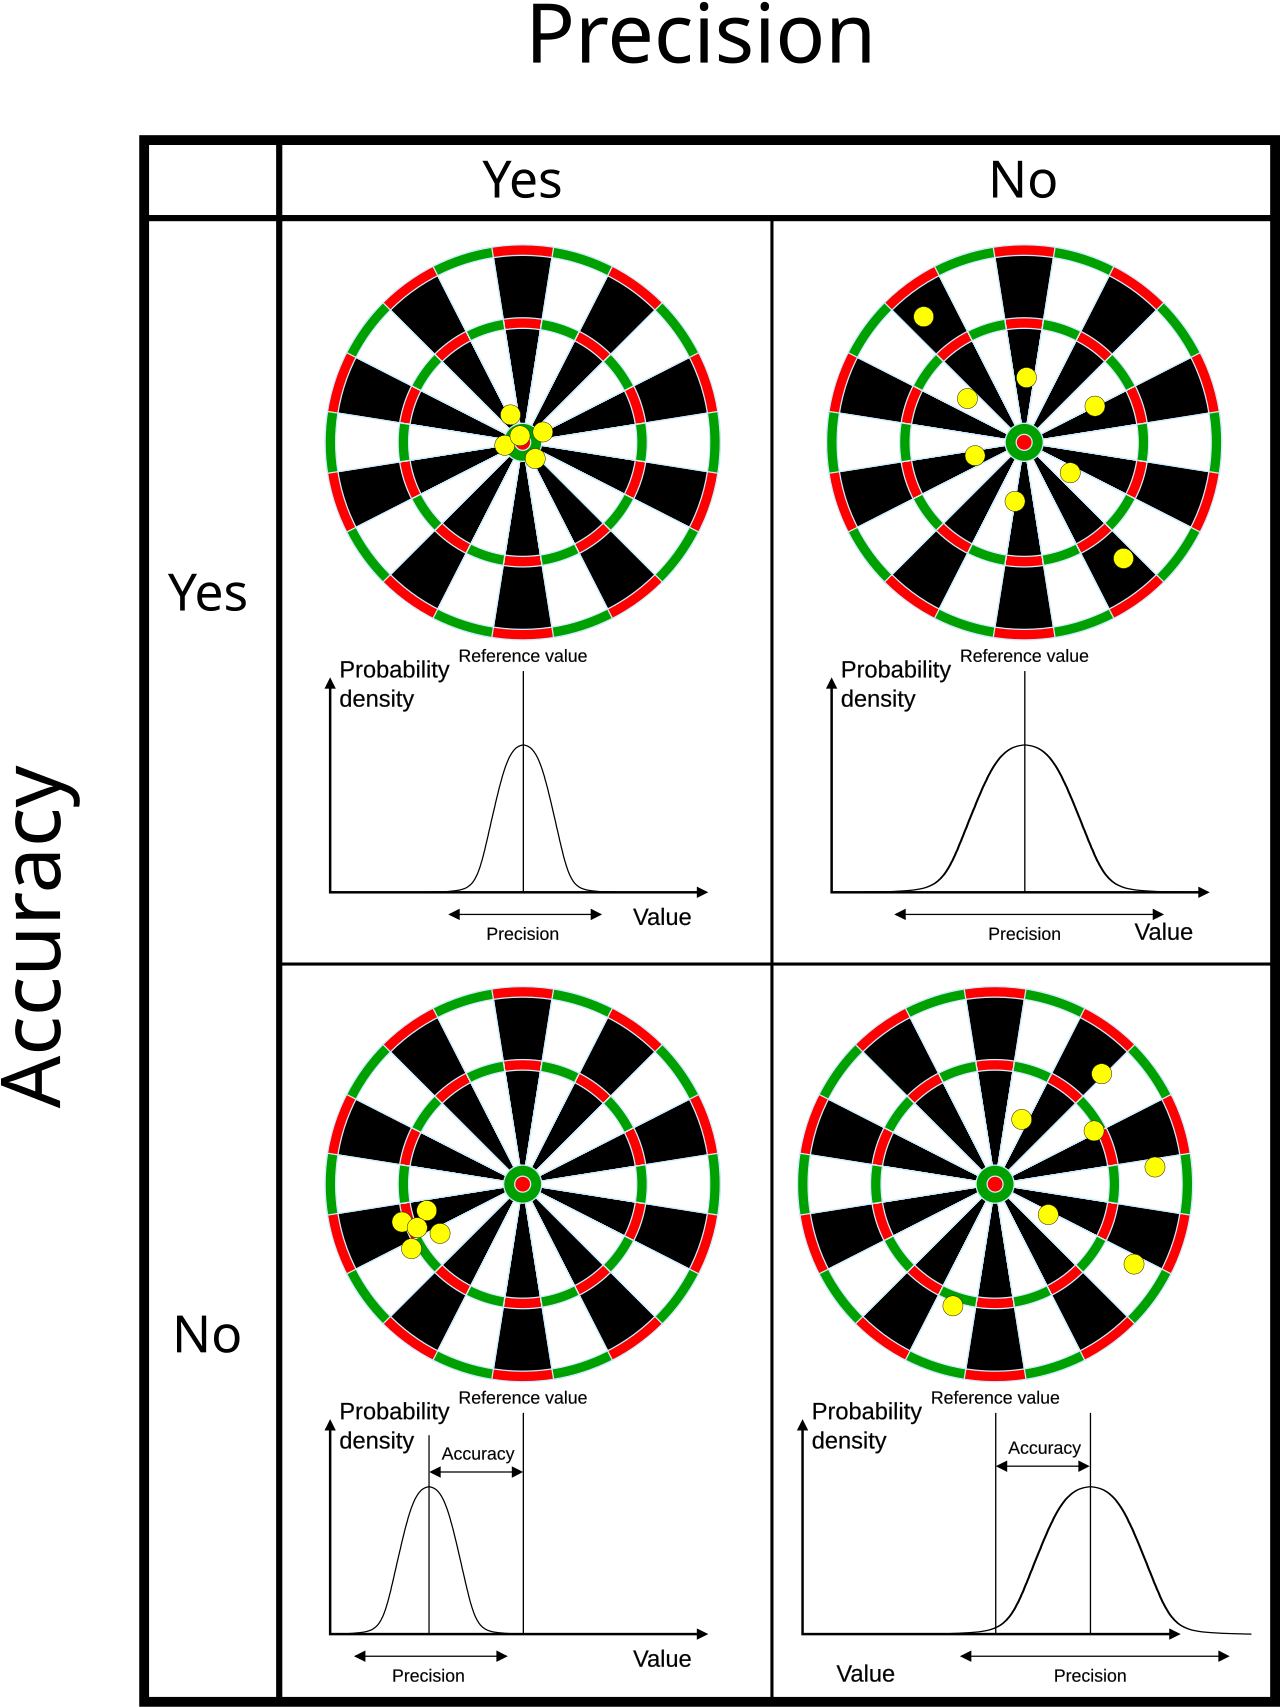
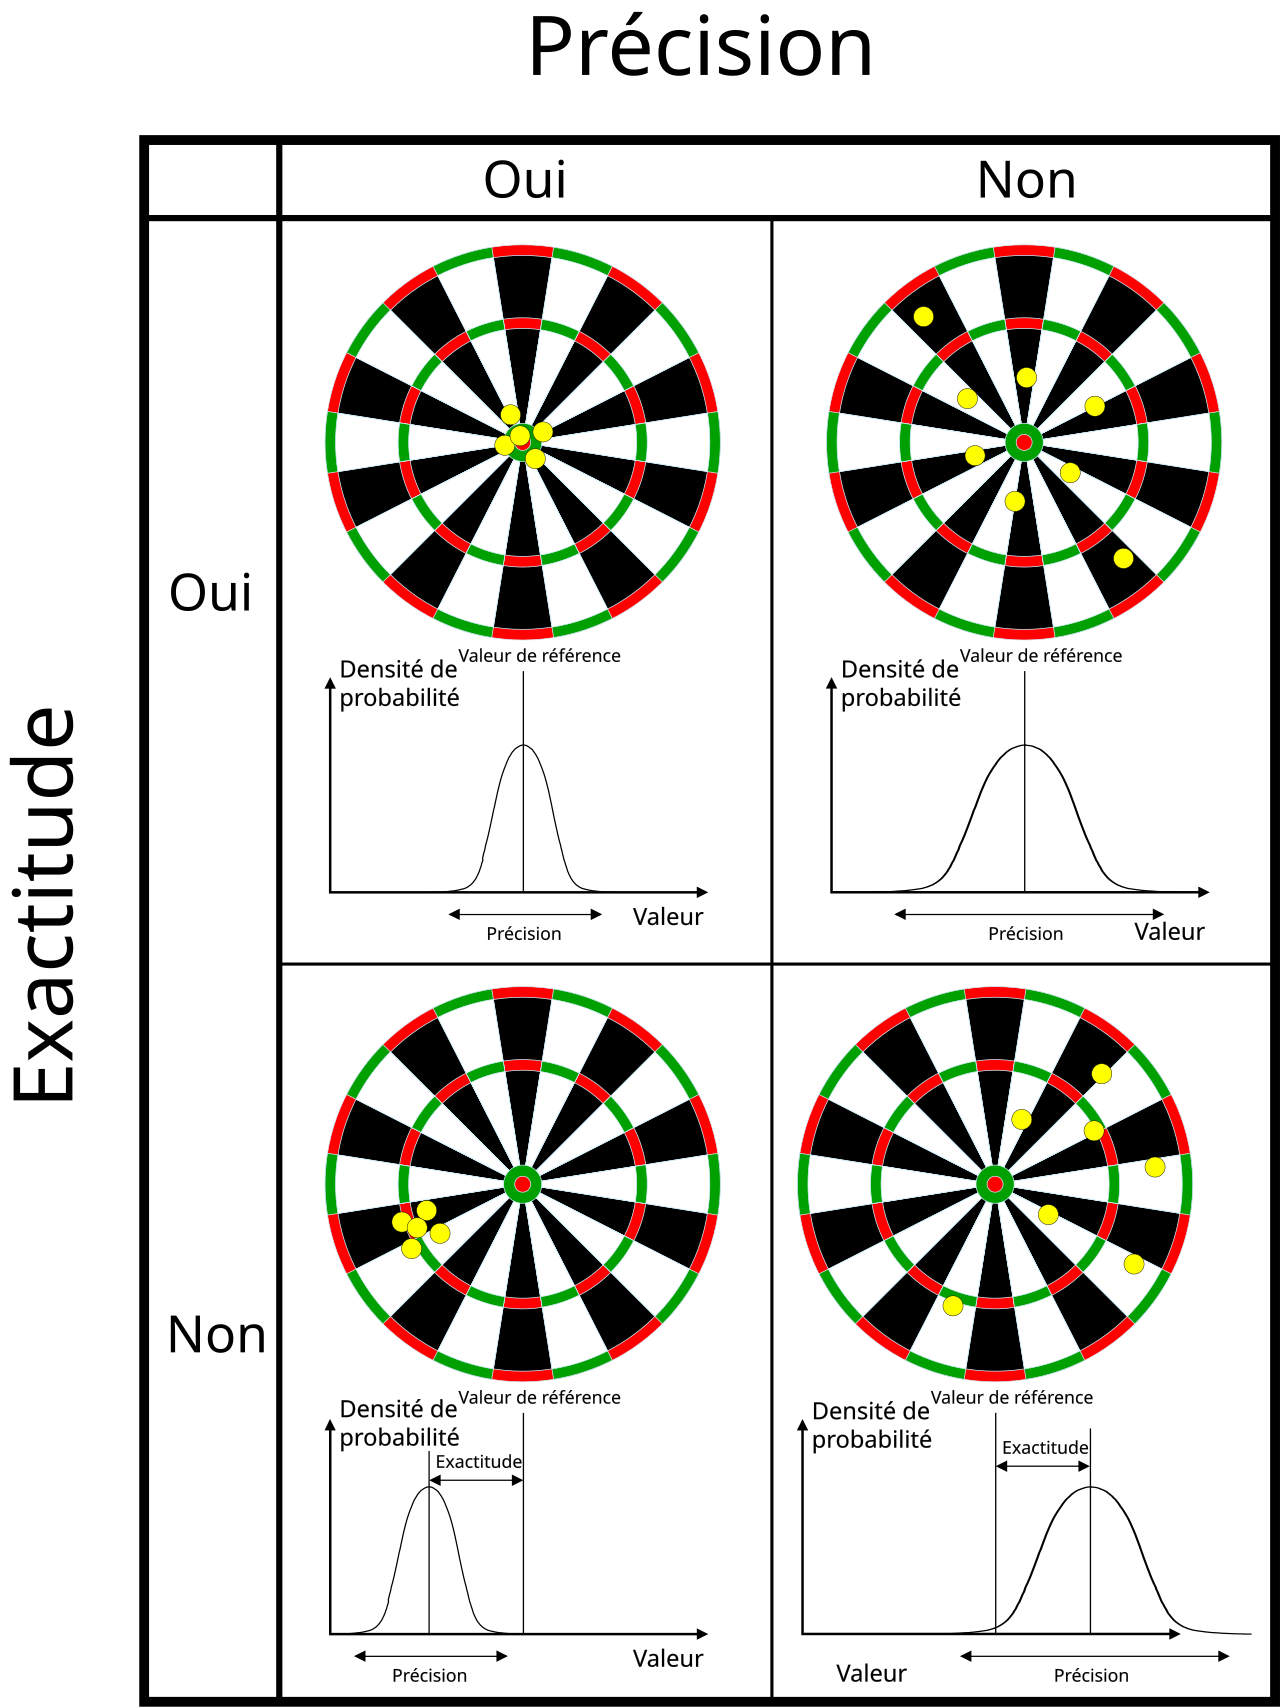
Measures of observational error: accuracy vs. precision.

Arbeck · CC BY 4.0
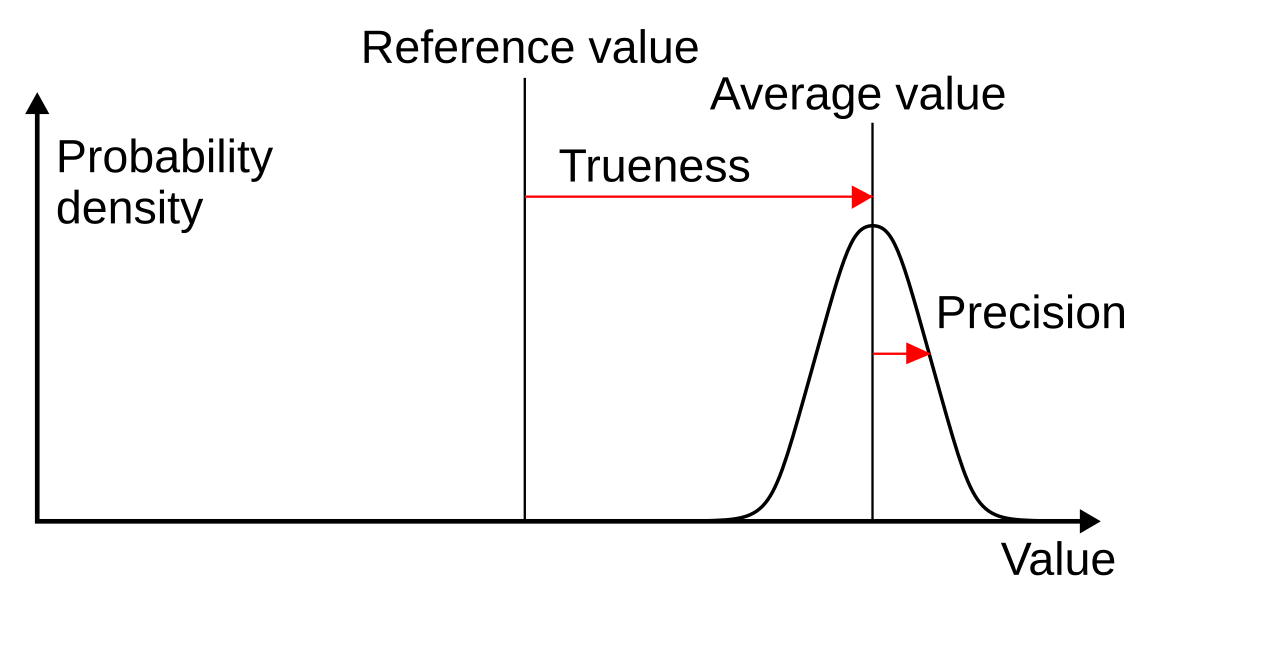
Accuracy and precision are fundamental concepts in the measurement of observational error. Accuracy describes how close a set of measurements is to the true value, while precision describes how close the measurements are to each other. These terms are deliberately contrasted in the scientific method, though they can be synonymous in colloquial use.
- field
- Metrology, statistics, science and engineering
- known_for
- Distinction between accuracy (closeness to true value) and precision (closeness of repeated measurements)
- related_terms
- Trueness, bias, variability, random error, systematic error
Lore & Background
The International Organization for Standardization (ISO) defines trueness as the closeness of agreement between the arithmetic mean of a large number of test results and the true or accepted reference value. Accuracy has two definitions: more commonly, a description of systematic errors (independent of precision), corresponding to ISO's trueness; or a combination of both precision and trueness, accounting for random and systematic errors, corresponding to ISO's definition of accuracy. In statistics, the terms bias and variability are preferred over accuracy and precision: bias is the amount of inaccuracy, variability the amount of imprecision.
Reader's Guide
Accuracy and precision are central to the interpretation of measurements in science, engineering, and statistics. A measurement system can be accurate but not precise, precise but not accurate, neither, or both. For example, a systematic error yields consistent but inaccurate results; increasing sample size improves precision but not accuracy. Eliminating systematic error improves accuracy without changing precision. A system is considered valid if both accurate and precise. In industrial instrumentation, accuracy defines measurement tolerance. Precision includes repeatability (same conditions, short time) and reproducibility (different instruments, operators, longer periods). In binary classification, accuracy is the proportion of correct predictions among total cases examined.
Did You Know?
- Accuracy has two definitions: one as a description of systematic errors (independent of precision), and another as a combination of both precision and trueness.
- In statistics, the terms bias and variability are used instead of accuracy and precision: bias is the amount of inaccuracy, variability the amount of imprecision.
- A measurement system can be accurate but not precise, precise but not accurate, neither, or both.
The Foundation of Measurement Reliability
Significant figures represent the digits within a positional-notation number that carry both reliability and necessity when conveying a measured quantity. When a measurement—whether of length, pressure, volume, or mass—is recorded, not every digit in the written number is equally trustworthy. Only those digits that fall within the resolving power of the measuring instrument are dependable. Consider a ruler marked at 1 mm intervals: a reading of 114.8 mm yields four significant figures. The first three digits (1, 1, 4) are certain because they align with the ruler's resolution, while the final digit (8) is uncertain yet still meaningful, representing the best estimate of the fractional millimetre. This distinction between certainty and meaningful uncertainty is what makes significant figures the backbone of honest quantitative reporting.
Rules for Determining Which Digits Count
Identifying significant figures demands knowledge of the resolution at which a value was measured or reported. Non-zero digits within that resolution are always significant—91 carries two, and 123.45 carries five if the resolution permits. Zeros trapped between non-zero digits are likewise significant, as in 101.12003, which holds eight significant figures at a resolution of 0.00001. Leading zeros, however, never count: in 0.052 km the two zeros before the 5 merely shift the decimal and vanish when the unit changes to metres, so only 5 and 2 are significant. Trailing zeros present a subtler case. In a decimal number like 1.200, the two trailing zeros are significant if the resolution supports them, giving four total. In an integer such as 45600, the trailing zeros may or may not be significant depending on how the measurement was actually made—a road reported as 45600 m might carry three, four, or five significant figures. A zero after a decimal point, as in 1.0, is significant, distinguishing it from a bare 1, which has only one.
Rounding and the Danger of False Precision
Presenting a number with more digits than the instrument can justify creates a misleading impression of accuracy. If a balance reads to the nearest gram, reporting a mass as 12345.25 g fabricates a precision that does not exist. The correct approach is to retain only the digits the instrument can resolve—in this case the first five digits—and round, yielding 12345 g. The discarded 0.25 g represents the rounding error, which approximates the numerical resolution of the device. Spurious digits also creep in through arithmetic: performing calculations on measured values can produce results that appear more precise than the original data warrants. To guard against this, significance arithmetic provides a set of approximate rules for preserving the proper number of significant figures through successive operations. For more rigorous work, scientists turn to the propagation of uncertainty, a more advanced framework that tracks how measurement errors accumulate. In everyday contexts, such as a news broadcast, numbers are sometimes rounded simply for expediency rather than to reflect measurement limits.
Uncertainty Ranges and the Hierarchy of Digits
A measurement is never a single exact value but rather a range within which the true quantity lies. A volume reported as 2.98 L with an uncertainty of ±0.05 L means the actual volume could be anywhere from 2.93 L to 3.03 L. Even though the final digits are not perfectly known, they remain significant because they meaningfully narrow the range—the true value might be 2.94 L or 3.02 L, and all three digits in 2.98 help locate it. Within any number's significant digits, a clear hierarchy exists: the most significant digit is the leftmost one, carrying the greatest exponent (the "1" in 123 represents hundreds), while the least significant digit is the rightmost, carrying the smallest exponent (the "3" in 123 represents ones). This ordering matters because it tells the reader which digit is the first to lose reliability as uncertainty grows, and it guides how rounding should be applied to preserve the most information while discarding the least trustworthy figures.
Gallery


Frequently Asked Questions
Who is Accuracy and precision?
Accuracy and precision is a foundational concept in metrology, statistics, and science/engineering that defines how we evaluate observational error. Accuracy captures how close a set of readings lands to the true value, while precision captures how tightly those readings cluster around one another.
What are Accuracy and precision's powers/role?
Their core function is to let a scientist separate two distinct error sources: systematic error (bias, which degrades accuracy) and random error (variability, which degrades precision). This deliberate contrast is built into the scientific method so you can diagnose exactly what is going wrong with your data.
How does Accuracy and precision's story end?
There is no single finale; the resolution is practical. Once you can tell whether your results are biased or merely scattered, you know whether to recalibrate the instrument or simply run more replicates, and in everyday speech the two terms often blur into one.
Why is Accuracy and precision important?
Without the distinction, a researcher might waste time averaging out random noise when the real problem is a systematic offset, or vice versa. The split underpins quality control in chemistry, engineering, and every discipline that depends on reproducible measurement.
What are Accuracy and precision's related terms?
Key companions in the canon include trueness (closeness of the mean to the true value), bias, variability, random error, and systematic error. Together they form the standard vocabulary for diagnosing and reporting observational error in any measurement context.
More in Chemistry Fundamentals 1-24
Elsewhere in the Chemistry Fundamentals universe
Spotted an error? Know more?
This is a living reference — every entry is fact-audited, and reader corrections feed straight into our audit queue. Suggest an edit · See this site's audit record